





TNHB Plans 416 Flats Across Three Chennai Locations at ₹410 Crore
 Samrita JosephNovember 5, 20261 Mins read
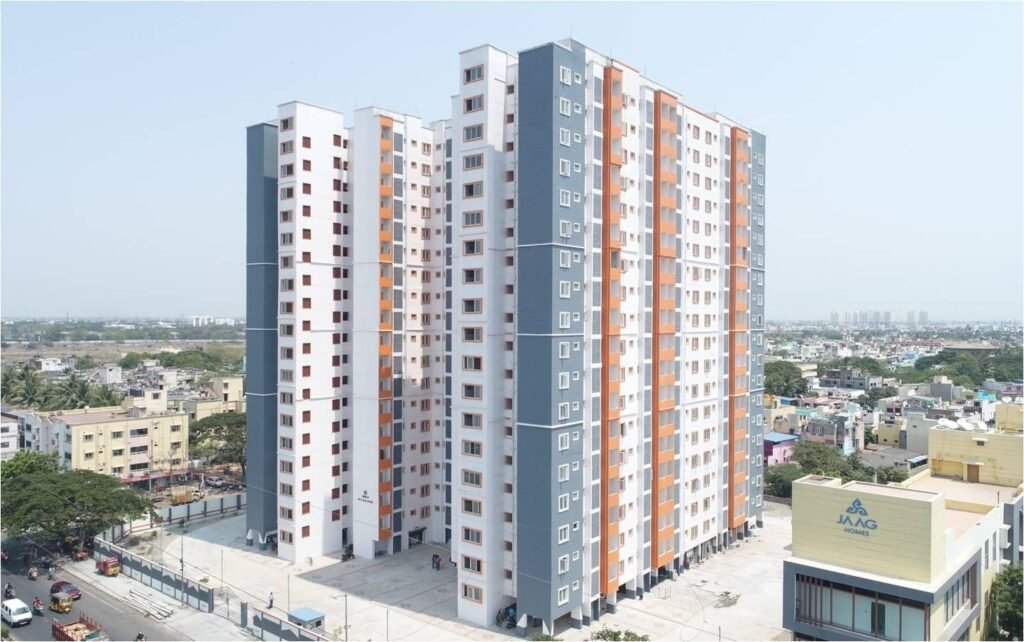
Chennai: TNHB Plans 416 Flats Across Three Locations with ₹410 Crore Investment
With land availability becoming an increasingly difficult challenge for housing development in Chennai, the Tamil Nadu Housing Board (TNHB) is planning a fresh round of residential projects across three locations, with a combined investment of around ₹410 crore.
The proposed developments will bring 416 flats across Nerkundram, Omandurar Government Estate and Kuthambakkam, which falls under the Thirumazhisai Satellite Township Scheme. The projects will cater to different income groups, alongside rental housing, as the state housing agency looks to make better use of its available land.
Rather than focusing only on the number of apartments, TNHB is placing emphasis on efficient land utilisation, parking arrangements, open spaces and community infrastructure. The board has invited tenders to appoint architectural consultants who will prepare alternative building layouts and examine ways to balance construction costs with long-term maintenance requirements.
The largest development is planned at Nerkundram, where 228 high-income group (HIG) flats are proposed on 3.35 acres. The project has an estimated eligible cost of ₹262 crore. Each apartment is expected to have a super built-up area of 223 square metres, with buildings potentially rising up to 19 floors, subject to statutory approvals.
At Omandurar Government Estate, TNHB plans to construct 76 flats under the Tamil Nadu Government Rental Housing Scheme. Spread across 1.23 acres, the project carries an estimated cost of ₹76.16 crore, with apartment sizes ranging from 175 to 225 square metres.
The third development is proposed at Kuthambakkam, within the Thirumazhisai Satellite Township. The ₹72 crore project will cover 1.2 acres and include 112 apartments. This comprises 56 HIG flats measuring 139.35 square metres each and another 56 middle-income group (MIG) flats with an approximate area of 102.19 square metres.
Across the three developments, the housing board is also looking to integrate modern building management systems, rainwater harvesting, wastewater recycling, energy-efficient equipment and improved ventilation. Facilities such as gyms, children’s play areas, convenience shops and community spaces are also being considered.
TNHB chairman V Siva said the planning process would focus on optimising floor space index, internal roads, pedestrian movement, parking and recreational areas. Independent structural vetting has also been made mandatory.
The projects remain at the planning and consultant-selection stage. Their next steps will depend on design finalisation, statutory approvals and subsequent construction decisions. The proposed developments could add a significant number of new homes to Chennai’s urban housing supply.
- Affordable Housing Tamil Nadu
- BuildWatch News
- Chennai construction news
- Chennai housing projects
- Chennai Infrastructure
- Chennai property news
- Chennai real estate
- Chennai residential projects
- gated community Chennai
- HIG flats Chennai
- Housing Development
- Kuthambakkam development
- MIG flats Chennai
- Nerkundram housing project
- Omandurar Government Estate
- real estate investment
- rental housing Tamil Nadu
- Residential Construction
- Tamil Nadu government projects
- Tamil Nadu Housing Board
- Tamil Nadu real estate
- Thirumazhisai Satellite Township
- TNHB
- TNHB flats
- urban housing Chennai




Related Articles
Kerala Approves CWC Warehouse Operations on Five Acres of Land at Veli Near Vizhinjam Port
Kerala has approved five acres of TTPL land at Veli for Central...

Shree Naman Group Acquires JW Marriott Bengaluru and Crowne Plaza Pune in ₹1,800-Crore Deal
Shree Naman Group has completed a ₹1,800-crore acquisition of JW Marriott Bengaluru...

The Tamara Marina Alleppey to Open in December 2026 with 24 Floating Villas
The Tamara Marina Alleppey is scheduled to open in December 2026 near...


Gayatri Projects-RNS Infrastructure JV Wins ₹342 Crore Bengaluru Suburban Rail Contract
Gayatri Projects and RNS Infrastructure have secured a ₹342 crore B-RIDE contract...

Leave a comment